
Address
405 Lincoln Street, Elmore, OH
Price
$ 249,000
Property Attributes
- MLS#10012407
- TypeSingle Family
- Listing Status Contingent
- CountyOttawa
- CityElmore
- NeighborhoodNone
- Zip43416
- Style
- Year Built1900
- Price$ 249,000
- Bedrooms3
- Full Bathrooms2
- Half Bathrooms1
- Sqr Footage1315
- Lot Size0.16 Acres
Data Source:
Northwest Ohio REALTORS® (NORIS)
Property Description
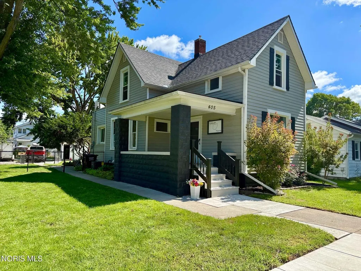
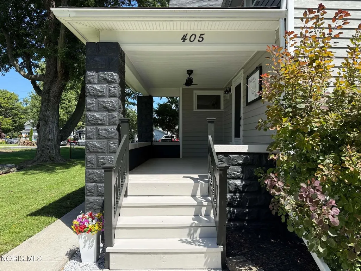
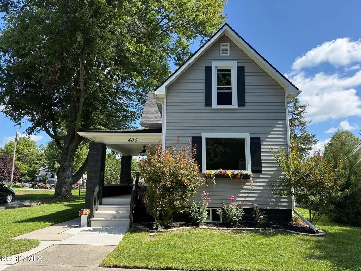
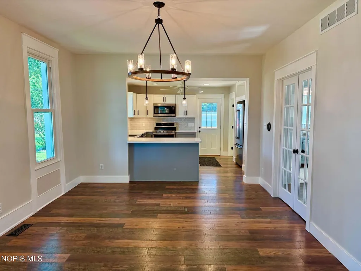
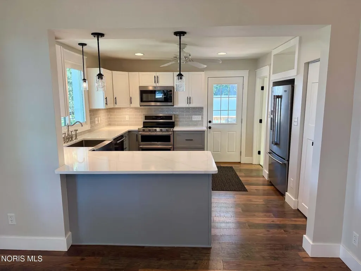
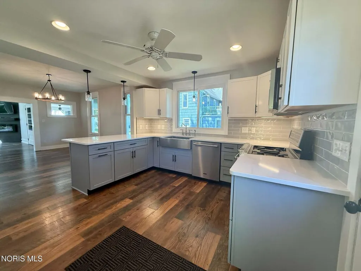
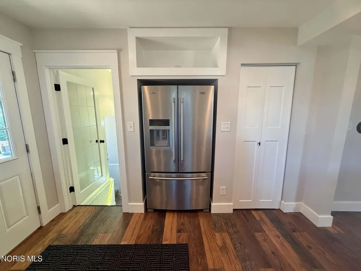
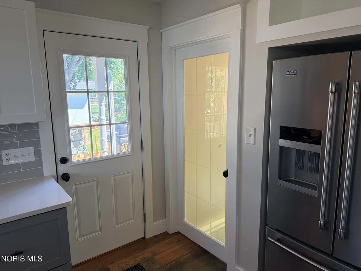
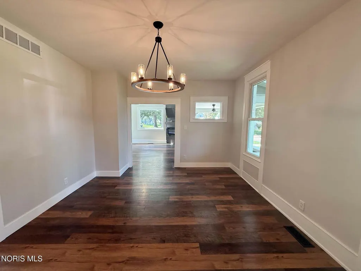
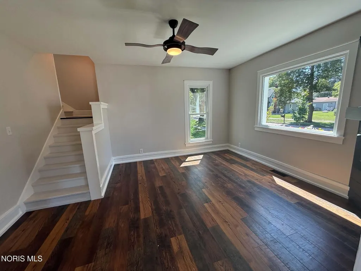
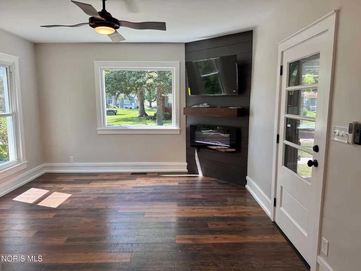
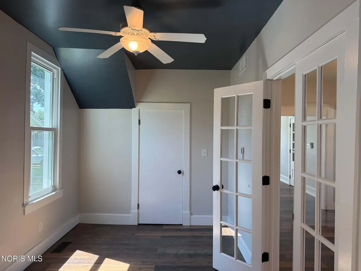
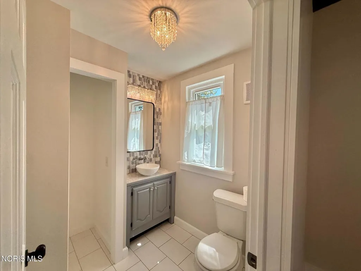
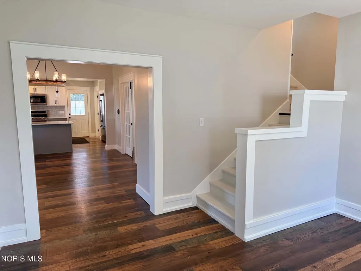
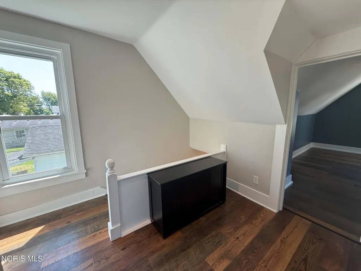
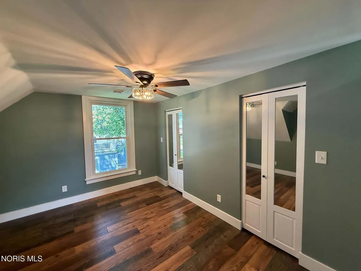
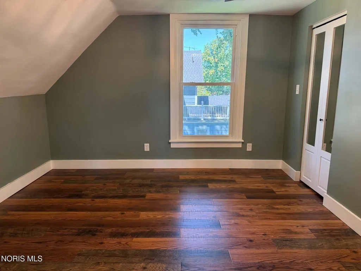
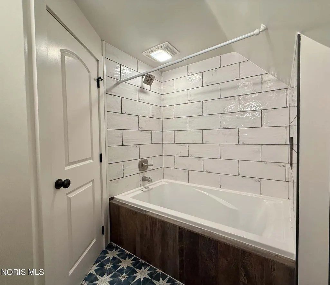
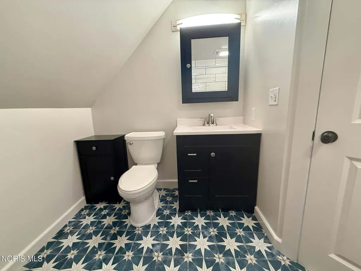
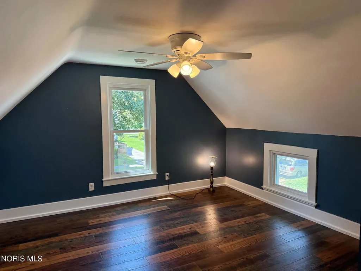
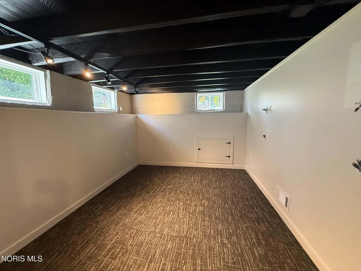
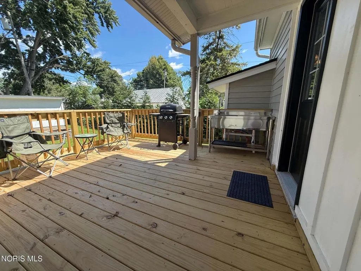
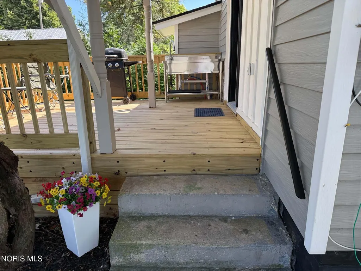
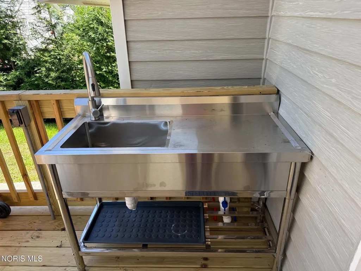
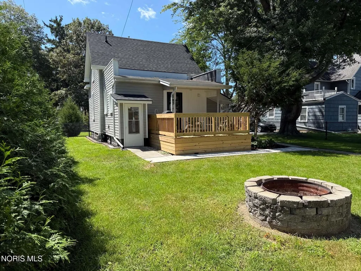
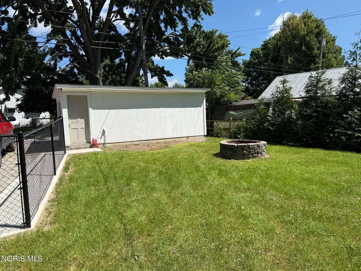
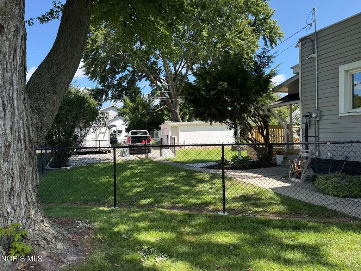
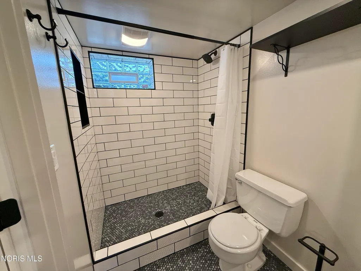
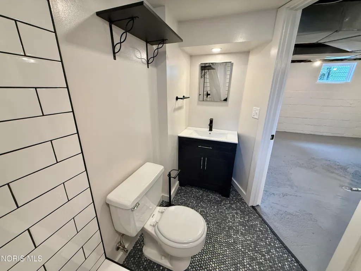
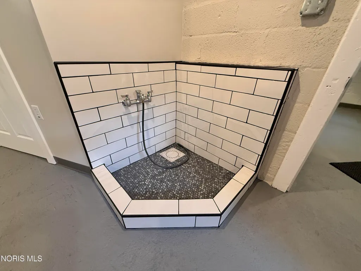
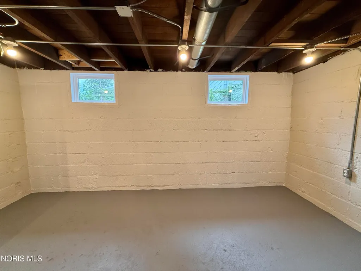
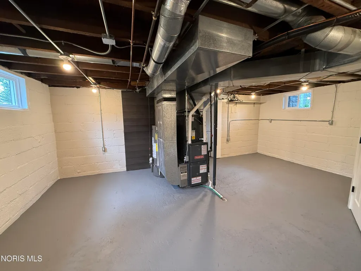
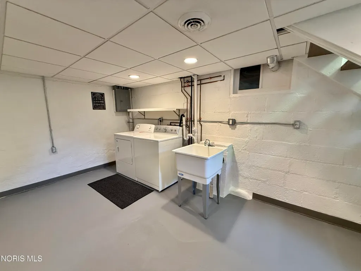
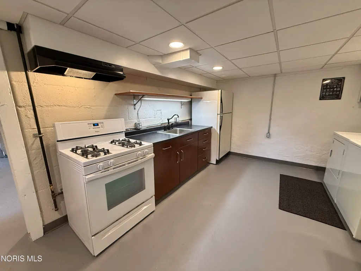
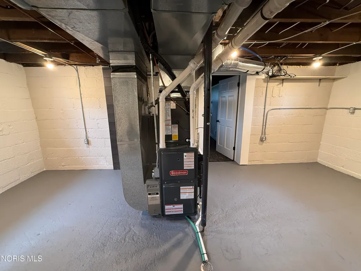
Welcome to 405 Lincoln Street in Charming Elmore, Ohio! This beautifully renovated 3-bedroom, 2.5-bath home offers modern updates, thoughtful details, and inviting spaces throughout. No detail was overlooked in this full renovation! The stunning new kitchen features quartz countertops, subway tile backsplash, new soft close cabinetry, stainless steel appliances, a pantry, and a convenient eat-in counter. The kitchen flows seamlessly into the spacious dining area, creating an open-concept layout perfect for everyday living and entertaining. The living room offers a cozy built-in electric fireplace with a 50-inch mounted TV above. The main floor includes one bedroom and a 1/2 bath, while two additional bedrooms are located upstairs along with a full bathroom. The partial finished basement provides a versatile flex space currently set up as a gaming room, plus a new full bathroom, custom dog shampoo station, laundry area, and small kitchenette area. Step outside to enjoy the newly fenced backyard and new deck, complete with an outdoor sink—perfect for gardening, entertaining, or keeping drinks cold during summer gatherings. Additional updates include all new electrical, new laminate flooring throughout, fresh paint, a new roof, new windows including basement windows, new HVAC system, new HWT, new attic insulation and updated landscaping. With extensive renovations, modern finishes, flexible living spaces, and a great outdoor setup, this move-in-ready home is one you won't want to miss! Schedule your showing today and come see all that 405 Lincoln Street has to offer! Showings available 8/31.
| Elementary School | Middle School | High School |
|---|---|---|
| Woodmore Elementary School | Woodmore Middle School | Woodmore High School |
| Price History | |
|---|---|
| 8/25/2026 | Listed $249,000 |
General Features
| Living Area | 1315 |
|---|---|
| Sewer | Sanitary Sewer |
| Heating | Forced Air |
| Cooling | Central Air |
| Utilities | Electricity Connected,Natural Gas Connected,Water Connected |
| Possession | Close Of Escrow |
| Roof | Shingle |
| Appliances | Dishwasher,Microwave,Dryer,Gas Range,Refrigerator,Washer |
| Garage Spaces | 1 |
| Patio/Porch Features | Covered Porch,Deck |
| Construction Materials | Vinyl Siding |
| Year Built | 1900 |
| Levels | One and One Half |
| Property Subtype | Single Family Residence |
| Tax Year | 2025 |
| Parcel Number | 019-04814-06971-000 |
| County | Ottawa |
| New Construction | false |
| Property Type | Residential |
| HOA | false |
| Attached Garage | false |
| Contingency | Contingent |
| Subdivision Name | None |
| Garage Y/N | true |
| Total Rooms | 6 |
| Full Baths | 2 |
| Status | Contingent |
| High School | Woodmore |
| City | Elmore |
| Disclosures | Lead Based Paint Disclosure,Property Disclosure |
| High School District | Woodmore |
| Lot Size Units | Acres |
| Lot Size Square Feet | 7074 |
| Carport Y/N | false |
| Elementary School | Woodmore |
| Property Attached Y/N | false |
| Middle/Junior High School | Woodmore |
| Virtual Tour | https://www.propertypanorama.com/instaview/toledo/10012407 |
| Standard Status | Active Under Contract |
| Occupancy Type | Vacant |
Interior Features
| Interior Amenities | Ceiling Fan(s),Eat-in Kitchen,Open Floorplan,Pantry |
|---|---|
| Flooring | Laminate |
| Total Fireplaces | 1 |
| Fireplace Features | Living Room |
| Total Stories | 1 |
| Common Walls | No Common Walls |
| Basement (Y/N) | true |
| Air Conditioning Y/N | true |
| Heating Y/N | true |
| Fireplace Y/N | true |
| Half Baths | 1 |
| Laundry Features | In Basement |
| Total Bedrooms | 3 |
| Total Baths | 3 |
| Heating-Forced Air | true |
Exterior Features
| Exterior Amenities | Fire Pit |
|---|---|
| Fencing | Chain Link |
| Parking Features | Gravel |
| Lot Features | Landscaped |
| Water Source | Public |
| Lot Size Area | 0.16 |
| Foundation Details | Other |
| Lot Dimensions | 58X122 |
| Lot Size Acres | 0.16 |
| Road Surface Type | Asphalt |
| Waterfront Y/N | false |
| Road Frontage Type | City Street |
Amenities
- Foreclosure
- Views
- Short Sale
- New Construction
- Adult 55+
- Lease To Own
- No HOA Fees
- Furnished
- Primary On Main
- Air Conditioning
- Seller Finance
- Green
- Fixer Upper
- Horse
- Golf
- Fireplace
- Deck
- Garage
- Basement
- Pool
Property vs Single Family Average in 43416
Price
Year Built


 The data relating to real estate for sale on this web site comes
in part from the Broker Reciprocity™ program of the Multiple
Listing Service of Greater Cincinnati. Real estate listings held by
brokerage firms other than The Holden Agency are marked with the MLS ™ logo
(the small logo to the left) and detailed information about them includes
the name of the listing brokers. The information herein is furnished by the property owner in good faith
The data relating to real estate for sale on this web site comes
in part from the Broker Reciprocity™ program of the Multiple
Listing Service of Greater Cincinnati. Real estate listings held by
brokerage firms other than The Holden Agency are marked with the MLS ™ logo
(the small logo to the left) and detailed information about them includes
the name of the listing brokers. The information herein is furnished by the property owner in good faith
 © MLS Now, INC - Northern Ohio Regional Multiple Listing Service All information deemed reliable but not guaranteed. All properties are subject to prior sale, change or withdrawal. Neither listing broker(s) or information provider(s) shall be responsible for any typographical errors, misinformation, misprints and shall be held totally harmless. Listing(s) information is provided for consumer's personal, non-commercial use and may not be used for any purpose other than to identify prospective
 All information deemed reliable but not guaranteed. All properties are subject to prior sale, change or withdrawal. Neither listing broker(s) or information provider(s) shall be responsible for any typographical errors, misinformation, misprints and shall be held totally harmless. Listing(s) information is provided for consumers personal, non-commercial use and may not be used for any purpose other than to identify prospective properties consumers may be interested in purchasing. Information on this
 Information should be deemed reliable but not guaranteed, all representations are approximate, and individual verification is recommended. Copyright ©2017 All rights reserved.
