
Just Listed
Address
2083 Beechwood Street Ne, Warren, OH
Price
$ 149,000
Property Attributes
- MLS#5240568
- TypeSingle Family
- Listing Status Active
- CountyTrumbull
- CityWarren
- NeighborhoodAtlantic Heights
- Zip44483
- Style
- Year Built1954
- Taxes$ 1207
- Price$ 149,000
- Bedrooms3
- Full Bathrooms1
- Half Bathrooms1
- Sqr Footage1362
- Lot Size0.241 Acres
Data Source:
MLSNow
Property Description
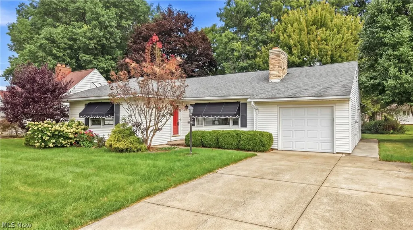
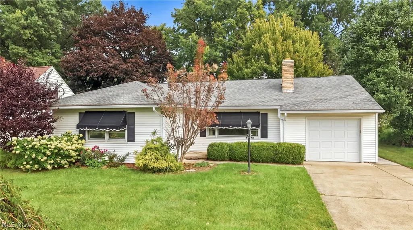
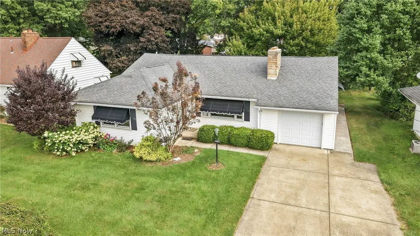
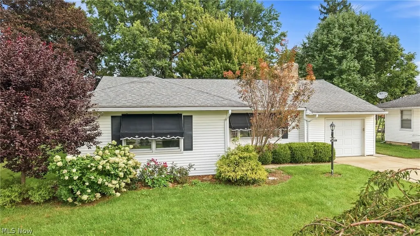
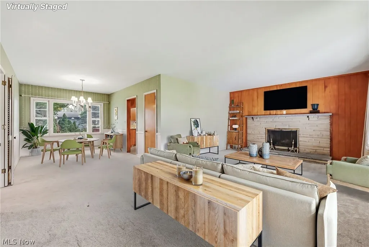
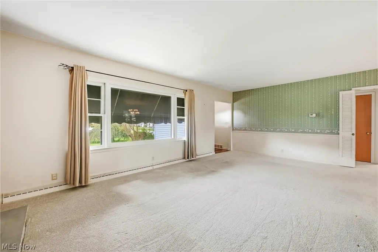
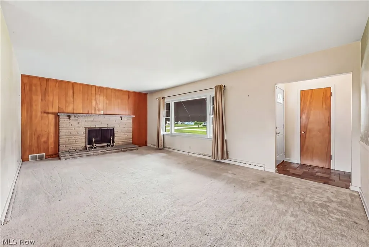
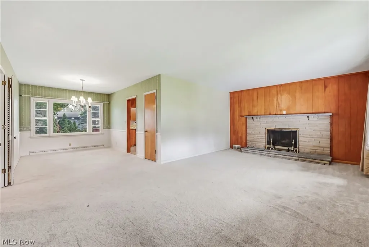
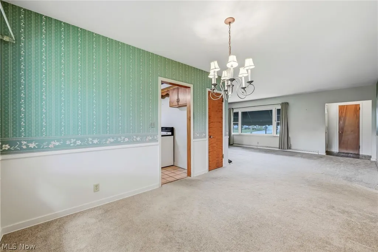
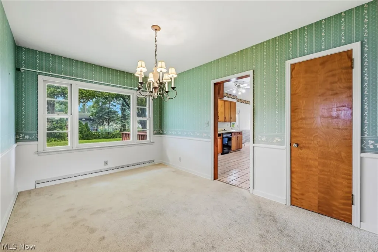
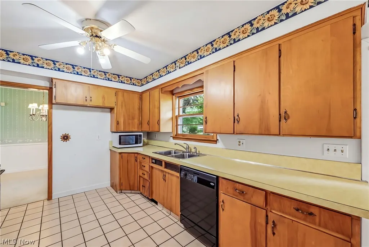
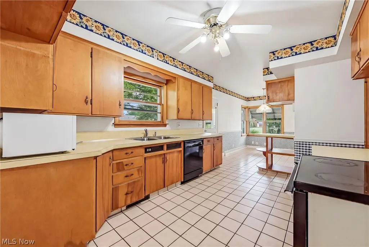
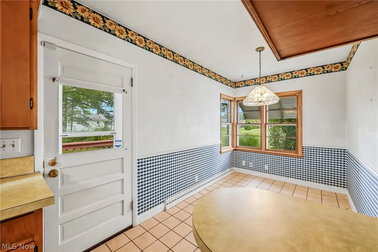
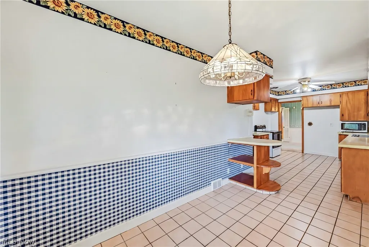
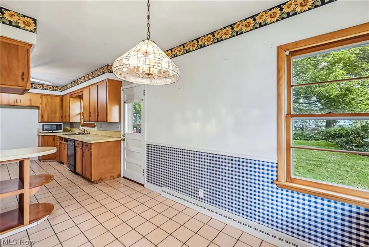
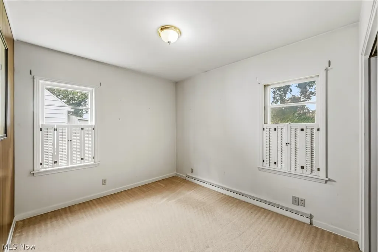
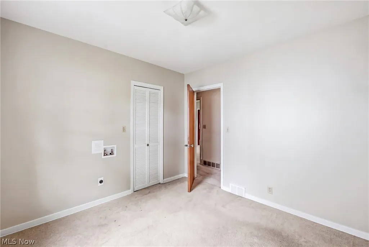
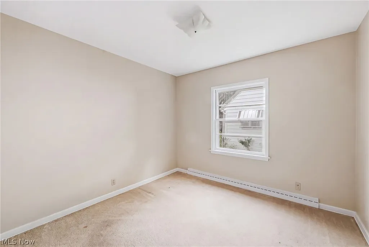
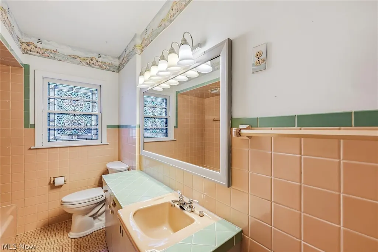
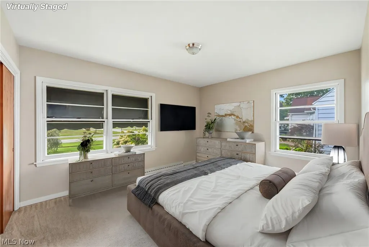
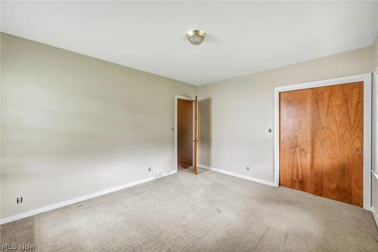
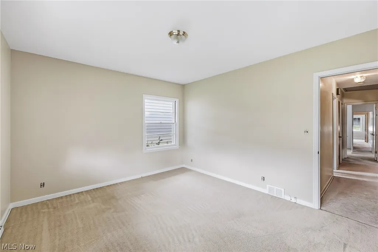
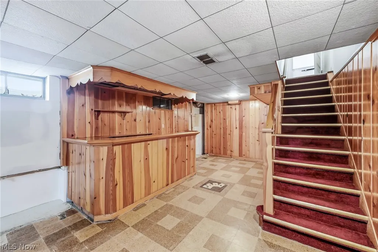
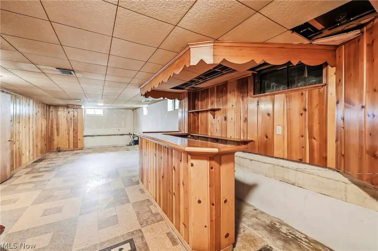
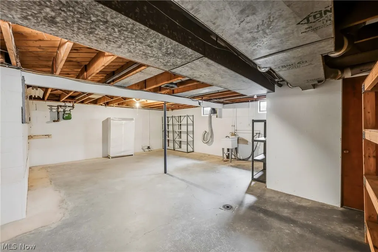
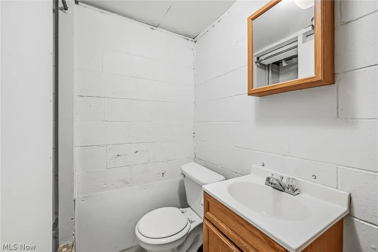
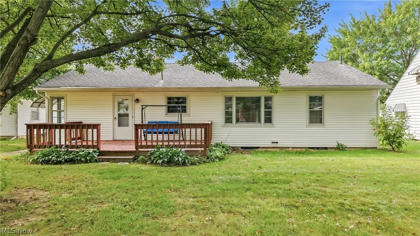
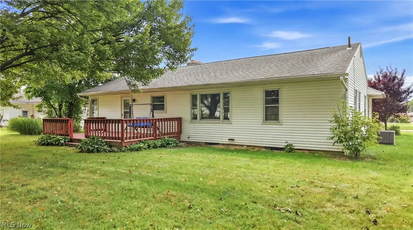
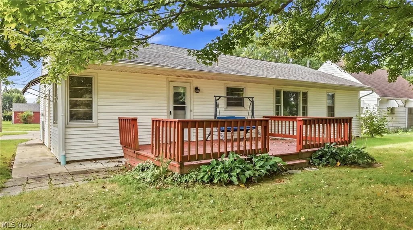
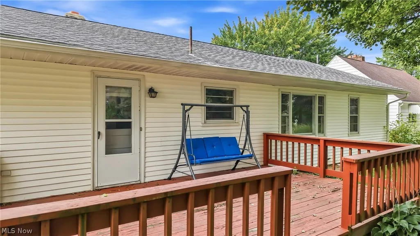
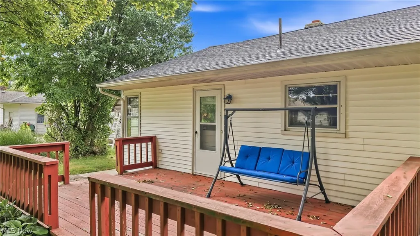
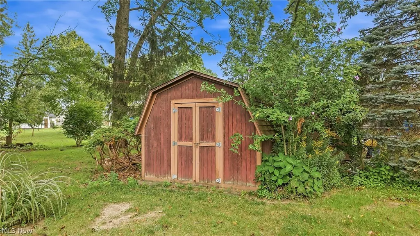
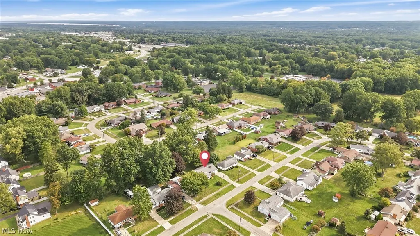
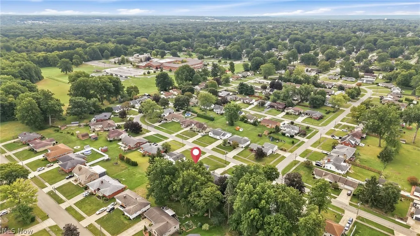
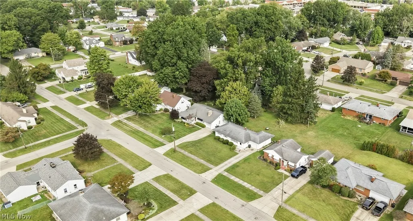
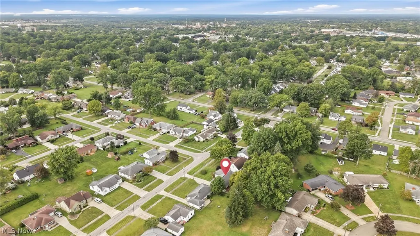
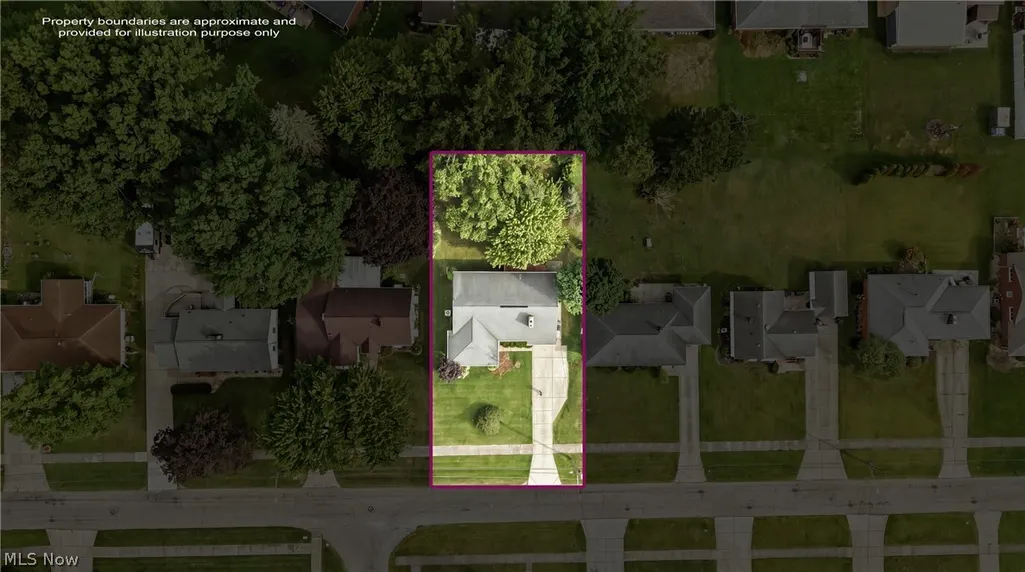
Begin your next chapter in this inviting, well-maintained 3-bedroom, 1.5 -bath ranch home located in a sought-after Northeast Warren neighborhood. As you approach, you'll be greeted by the neatly landscaped grounds and well kept exterior. Step inside to a cozy entryway that opens into a generously sized living room, featuring a fireplace as the focal point and a large picture window that fills the space with natural light. The spacious eat-in kitchen offers plenty of room for family meals and gatherings, with a convenient door leading to a large deck-perfect for entertaining or relaxing. Just around the corner, you'll find three nicely sized bedrooms and a full bath. One bedroom offers added convenience of hookups for a stackable washer and dryer, giving you the option of having your laundry right upstairs. Downstairs, you will find a full basement with plenty of potential to create a recreation room along with a half bath, storage area, and a designated laundry area. The one-car garage provides extra space for equipment, while a backyard shed offers convenient storage for all your lawn and gardening tools. Updates: 2019 - French Drains, Sump Pump 2025 - AC Call today for your private showing!
| Price History | |
|---|---|
| 9/18/2026 | Listed $149,000 |
General Features
| Sewer | Public Sewer |
|---|---|
| Heating | Forced Air,Gas |
| Cooling | Central Air |
| Possession | Delivery Of Deed |
| Roof | Asphalt,Fiberglass |
| Appliances | Dishwasher,Disposal,Microwave,Range |
| Garage Spaces | 1 |
| Patio/Porch Features | Deck,Front Porch |
| Architectural Style | Ranch |
| Construction Materials | Vinyl Siding |
| Year Built | 1954 |
| Stories Count | 1 |
| Township | Warren |
| Levels | One |
| Property Subtype | Single Family Residence |
| Tax Year | 2025 |
| County | Trumbull |
| Property Type | Residential |
| HOA | false |
| Attached Garage | true |
| Subdivision Name | Atlantic Heights |
| Garage Y/N | true |
| Other Structures | Shed(s) |
| Total Rooms | 6 |
| Full Baths | 1 |
| Status | Active |
| Directions | Reeves Rd NE, Left unto Genesee Ave NE, Left unto Beechwood St NE-House is on your left. |
| ModificationTimestamp | 2026-09-18T17:08:53.343-00:00 |
| City | Warren |
| Disclosures | Principal is Real Estate Licensed |
| High School District | Warren CSD - 7820 |
| Lot Size Units | Acres |
| Carport Y/N | false |
| Land Lease Y/N | false |
| Tax Annual Amount | 1207 |
| Home Warranty Y/N | false |
| Living Area Units | Square Feet |
| Standard Status | Active |
| Middle/Junior School District | Warren CSD - 7820 |
| Elementary School District | Warren CSD - 7820 |
| Year Built Source | Public Records |
| Property Sub Type Additional | Single Family Residence |
| PostalCity | WARREN |
| Legal Description | 32 70F ATLANTIC HTS 1 BEECHWOOD ST |
Interior Features
| Basement | Full,Storage Space,Sump Pump |
|---|---|
| Total Fireplaces | 1 |
| Fireplace Features | Living Room |
| Basement (Y/N) | true |
| Air Conditioning Y/N | true |
| Heating Y/N | true |
| Fireplace Y/N | true |
| Above Grade Finished Area | 1362 |
| Half Baths | 1 |
| Laundry Features | In Basement |
| Total Bedrooms | 3 |
| Main Level Bedrooms | 3 |
| Main Level Bathrooms | 1 |
| Above Grade Finished Area Source | Assessor |
| Total Baths | 2 |
Exterior Features
| Parking Features | Attached,Electricity,Garage Faces Front,Garage,Paved |
|---|---|
| Lot Features | Back Yard,City Lot,Front Yard |
| Water Source | Public |
| Lot Size Area | 0.241 |
| Lot Size Acres | 0.241 |
| Lot Size Source | Assessor |
| Waterfront Y/N | false |
Amenities
- Foreclosure
- Views
- Short Sale
- New Construction
- Adult 55+
- Lease To Own
- No HOA Fees
- Furnished
- Primary On Main
- Air Conditioning
- Seller Finance
- Green
- Fixer Upper
- Horse
- Golf
- Fireplace
- Deck
- Garage
- Basement
- Pool
Property vs Single Family Average in 44483
Price
Taxes
Year Built


 The data relating to real estate for sale on this web site comes
in part from the Broker Reciprocity™ program of the Multiple
Listing Service of Greater Cincinnati. Real estate listings held by
brokerage firms other than The Holden Agency are marked with the MLS ™ logo
(the small logo to the left) and detailed information about them includes
the name of the listing brokers. The information herein is furnished by the property owner in good faith
The data relating to real estate for sale on this web site comes
in part from the Broker Reciprocity™ program of the Multiple
Listing Service of Greater Cincinnati. Real estate listings held by
brokerage firms other than The Holden Agency are marked with the MLS ™ logo
(the small logo to the left) and detailed information about them includes
the name of the listing brokers. The information herein is furnished by the property owner in good faith
 All information deemed reliable but not guaranteed. All properties are subject to prior sale, change or withdrawal. Neither listing broker(s) or information provider(s) shall be responsible for any typographical errors, misinformation, misprints and shall be held totally harmless. Listing(s) information is provided for consumers personal, non-commercial use and may not be used for any purpose other than to identify prospective properties consumers may be interested in purchasing. Information on this
 NORIS | Toledo Regional Association of REALTORS® All information deemed reliable but not guaranteed. All properties are subject to prior sale, change or withdrawal. Neither listing broker(s) or information provider(s) shall be responsible for any typographical errors, misinformation, misprints and shall be held totally harmless. Listing(s) information is provided for consumer's personal, non-commercial use and may not be used for any purpose other than to identify prospective properties consumers
 Information should be deemed reliable but not guaranteed, all representations are approximate, and individual verification is recommended. Copyright ©2017 All rights reserved.
